
Price Reduction
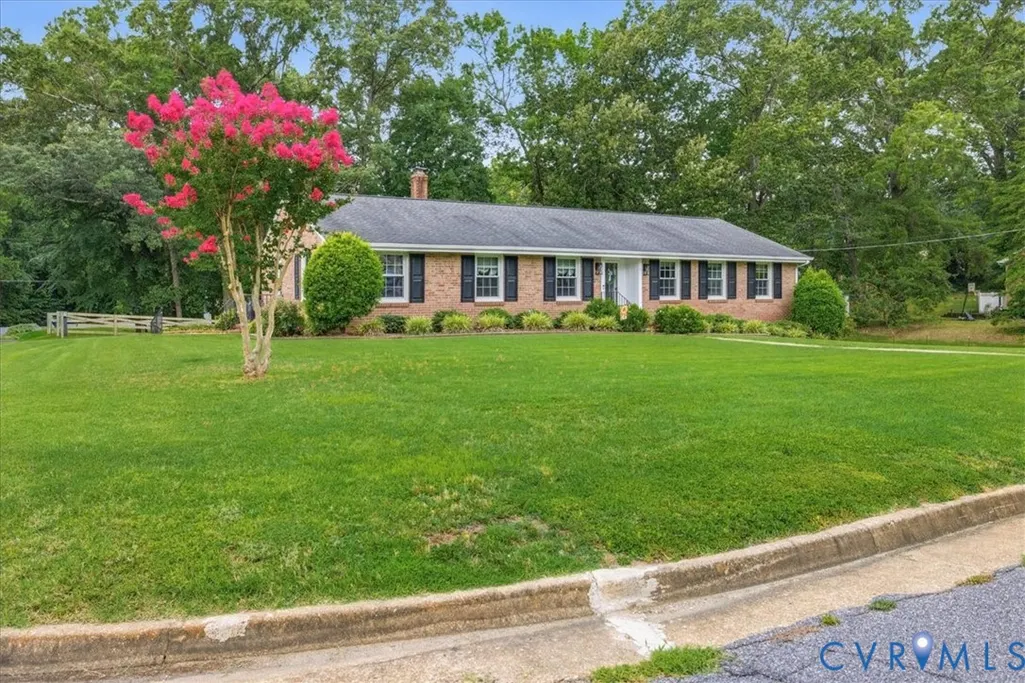
Address
1117 Oakwood Drive, Colonial Heights, VA
Price
$ 425,000
Property Attributes
- MLS#2618319
- TypeSingle Family
- Listing Status Active
- CountyColonial Heights
- CityColonial Heights
- Area55 - Colonial Heights
- NeighborhoodMt. Pleasant Acres
- Zip23834
- Style
- Year Built1961
- Taxes$ 4591
- Price$ 425,000
- Bedrooms4
- Full Bathrooms3
- Half Bathrooms0
- Sqr Footage3008
Data Source:
Central Virginia Regional MLS (CVRMLS)
Property Description
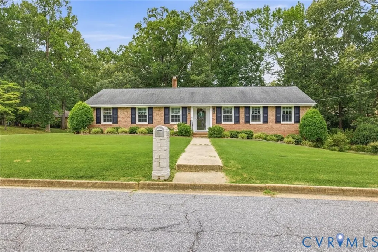
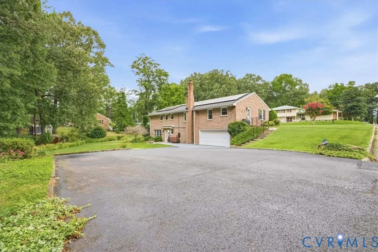
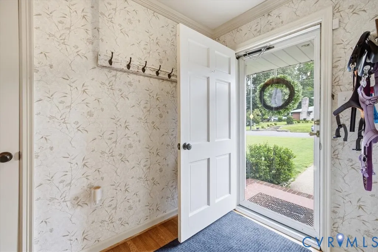
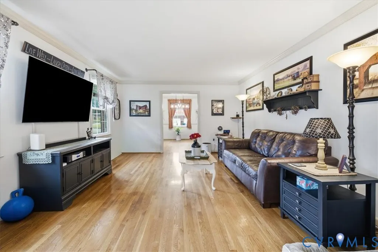
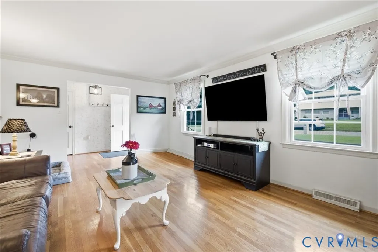
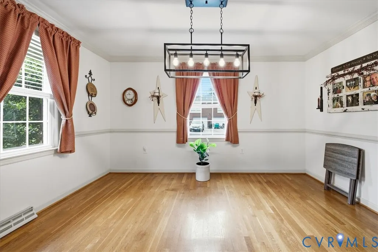
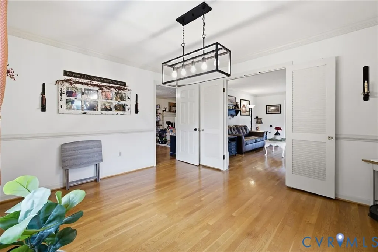
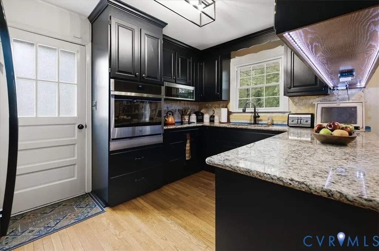
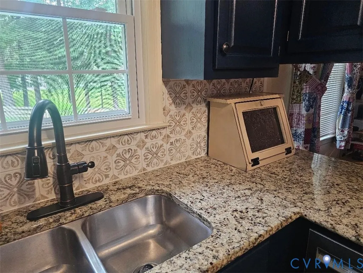
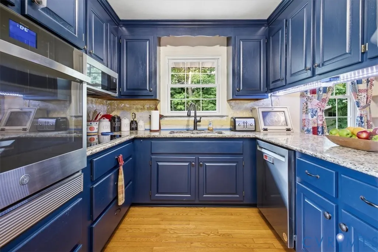
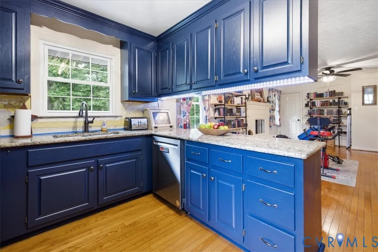
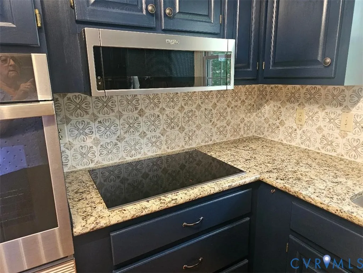
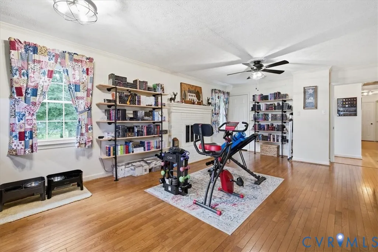
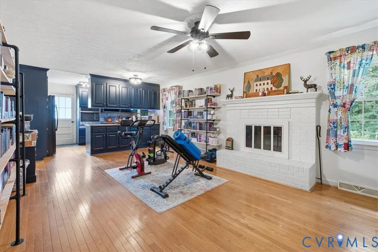
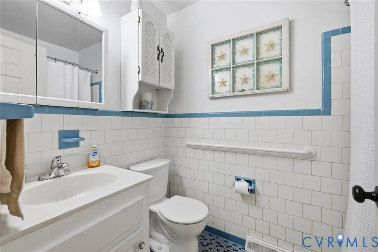
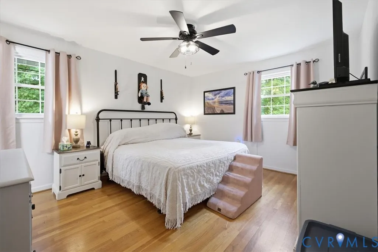
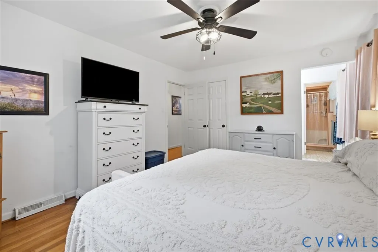
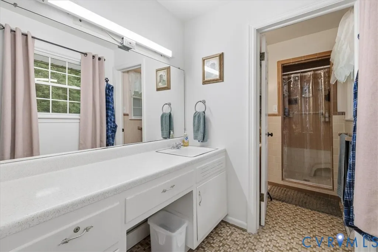
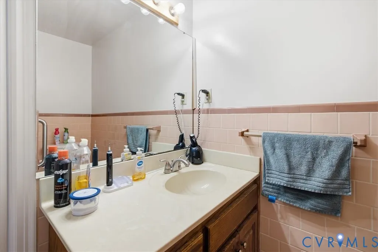
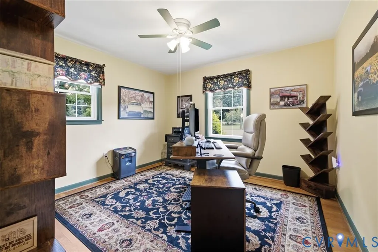
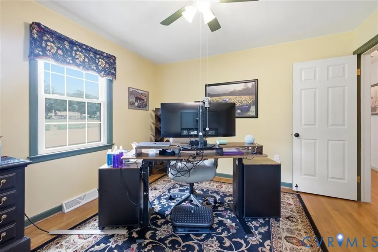
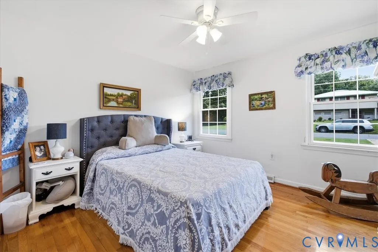
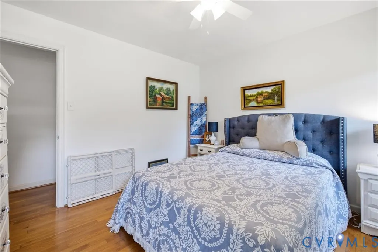
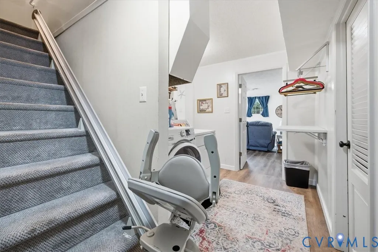
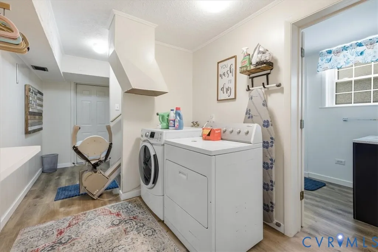
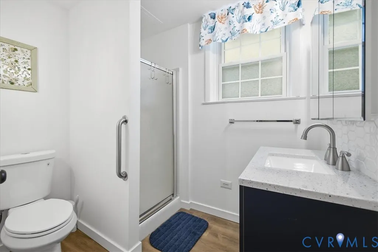
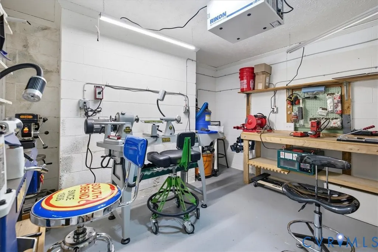
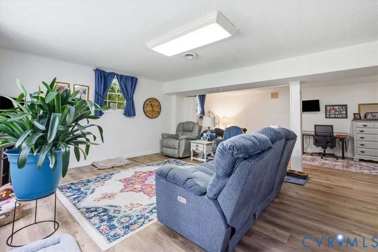
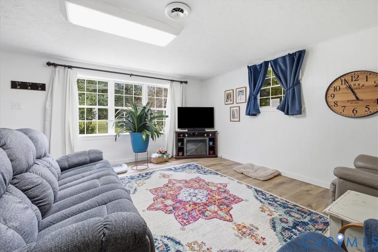
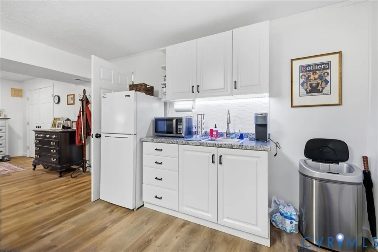
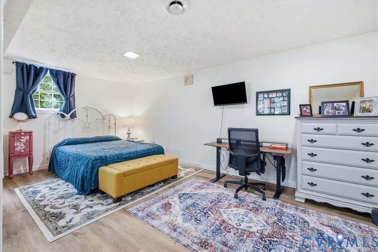
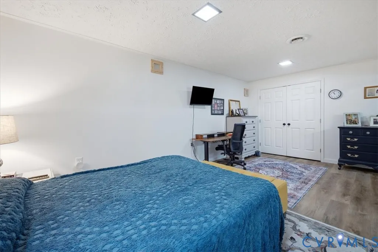
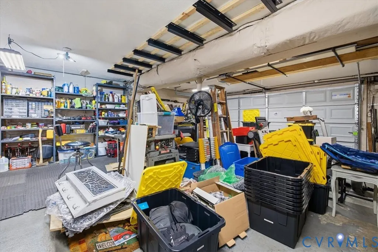
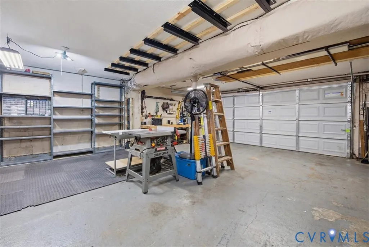
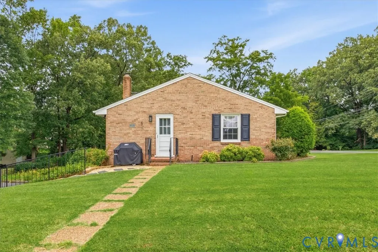
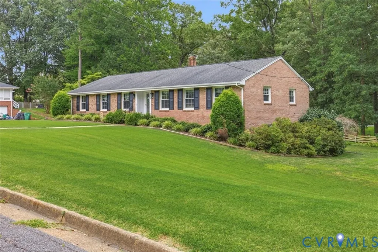
Stunning brick rancher situated on a beautifully landscaped half-acre corner lot in the desirable Mount Pleasant subdivision. This inviting home offers four bedrooms, three full baths, and gorgeous hardwood floors throughout. The updated kitchen features beautiful cabinetry, new stainless-steel appliances, and a new backsplash. Solar panels, installed in 2022, add energy efficiency and have helped keep the monthly electric bill under $20. The fully finished walkout basement is a true standout, offering exceptional flexibility and functionality. The lower level includes a private studio apartment with a sleek kitchenette, handicap-accessible full bath, dedicated workroom, and convenient laundry area—an ideal setup for guests, extended family, or potential rental income. The space could also easily be transformed into an incredible recreation area, complete with a wet bar, game room, or media lounge. Whether you’re entertaining, relaxing, working, or creating an income-producing space, the possibilities are endless. Additional features include a rear-entry two-car garage, double-width paved driveway, roof less than 10 years old, replacement windows, and a new hot water heater. This exceptional property combines classic brick-rancher charm with modern updates, energy efficiency, and versatile living space. A must-see!
| Elementary School | Middle School | High School |
|---|---|---|
| Tussing Elementary School | Colonial Heights Middle School | Colonial Heights High School |
| Price History | |
|---|---|
| 7/6/2026 | Listed $450,000 |
| 8/14/2026 | 1$445,000 |
| 9/24/2026 | 4$425,000 |
General Features
| Interior Features | Bookcases,Built-in Features,Bedroom on Main Level,Ceiling Fan(s),Separate/Formal Dining Room,En Suite Bathroom,Full Bath on Main Level,Bath in Primary Bedroom,Pantry |
|---|---|
| Sewer | Public Sewer |
| Heating | Electric,Forced Air,Oil,Solar |
| Cooling | Electric |
| Possession | Close Of Escrow |
| Roof | Shingle |
| Appliances | Cooktop,Dryer,Dishwasher,Exhaust Fan,Electric Cooking,Electric Water Heater,Microwave,Oven,Range,Refrigerator,Smooth Cooktop,Washer |
| Exterior Features | Sprinkler/Irrigation,Paved Driveway |
| Garage Spaces | 2 |
| Patio/Porch Features | Stoop |
| Architectural Style | Colonial |
| Pool Features | None |
| Construction Materials | Brick |
| Year Built | 1961 |
| Stories | 2 |
| Levels | Two |
| Property SubType | Single Family Residence |
| Tax Year | 2026 |
| Percent Ownership | Individuals |
| County | Colonial Heights |
| New Construction | false |
| Property Type | Residential |
| Attached Garage | true |
| Subdivision Name | Mt. Pleasant Acres |
| Garage Y/N | true |
| Total Rooms | 10 |
| Full Baths | 3 |
| Status | Active |
| Directions | Ellerslie Avenue to Yacht Basin Drive to right onto Cedarwood and right onto Oakwood Drive. |
| High School | Colonial Heights |
| Zoning Description | R1 |
| MLS Area | 55 - Colonial Heights |
| Lot Size Units | Acres |
| Waterfront Y/N | false |
| Elementary School | Tussing |
| Year Built Details | Actual |
| Tax Annual Amount | 4591.2 |
| Middle/Junior High School | Colonial Heights |
| Property Condition | Resale |
| Days on Market | 84 |
| Standard Status | Active |
| Occupancy Type | Owner |
| Tax Assessed Value | 382600 |
| Tax Lot | 12 |
| Ownership Type | Sole Proprietor |
| Property Sub Type Additional | Single Family Residence |
Interior Features
| Basement | Finished,Partial,Walk-Out Access |
|---|---|
| Flooring | Carpet,Concrete,Tile,Wood |
| Total Fireplaces | 1 |
| Fireplace Features | Wood Burning |
| Total Stories | 2 |
| Basement (Y/N) | true |
| Air Conditioning Y/N | true |
| Heating Y/N | true |
| Window Features | Storm Window(s) |
| Fireplace Y/N | true |
| Laundry Features | Washer Hookup,Dryer Hookup |
| Total Bedrooms | 4 |
| Below Grade Finished Area | 1204 |
| LivingAreaSource | Assessor |
| Total Baths | 3 |
Exterior Features
| Fencing | None |
|---|---|
| Parking Features | Attached,Direct Access,Driveway,Garage,Off Street,Oversized,Paved |
| Lot Features | Corner Lot,Landscaped |
| Water Source | Public |
| Door Features | Storm Door(s) |
Amenities
- Foreclosure
- Views
- Short Sale
- New Construction
- Adult 55+
- Lease To Own
- No HOA Fees
- Furnished
- Primary On Main
- Air Conditioning
- Seller Finance
- Green
- Fixer Upper
- Horse
- Golf
- Fireplace
- Deck
- Garage
- Basement
- Pool
Property vs Single Family Average in 23834
Price
Taxes
Year Built
 All or a portion of the multiple listing information is provided by the Central Virginia Regional Multiple Listing Service, LLC, from a copyrighted compilation of listings. All CVR MLS information provided is deemed reliable but is not guaranteed accurate. The compilation of listings and each individual listing are ©2026 Central Virginia Regional Multiple Listing Service, LLC. All rights reserved.
All MLS listings are © 2026 Central Virginia Regional Multiple Listing Service, LLC. All
All or a portion of the multiple listing information is provided by the Central Virginia Regional Multiple Listing Service, LLC, from a copyrighted compilation of listings. All CVR MLS information provided is deemed reliable but is not guaranteed accurate. The compilation of listings and each individual listing are ©2026 Central Virginia Regional Multiple Listing Service, LLC. All rights reserved.
All MLS listings are © 2026 Central Virginia Regional Multiple Listing Service, LLC. All
