




















Address
1077 Copper Line Road, Bumpass, VA
Price
$ 849,900
Property Attributes
- MLS#2625187
- TypeSingle Family
- Listing Status Pending
- CountyLouisa
- CityBumpass
- Area38 - Louisa
- NeighborhoodNone
- Zip23024
- Style
- Year Built1990
- Taxes$ 3825
- Price$ 849,900
- Bedrooms4
- Full Bathrooms4
- Half Bathrooms0
- Sqr Footage4328
- Lot Size5 Acres
Data Source:
Central Virginia Regional MLS (CVRMLS)
Property Description
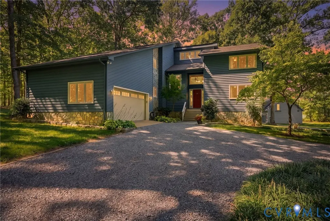
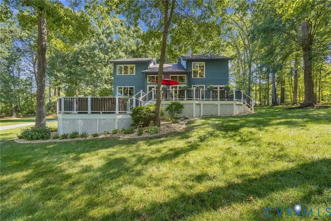
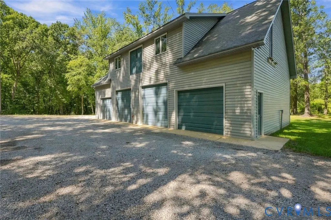
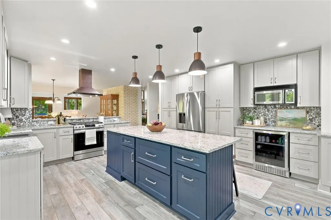
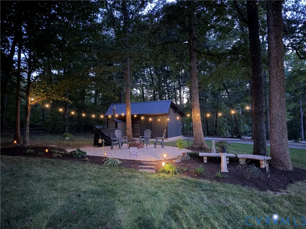
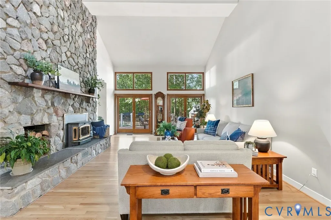
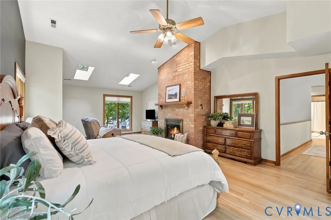
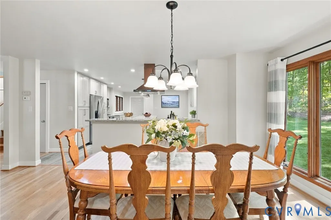
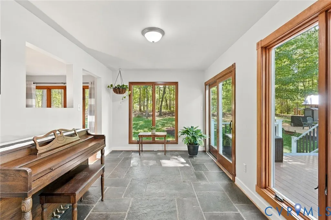
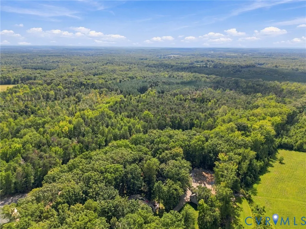
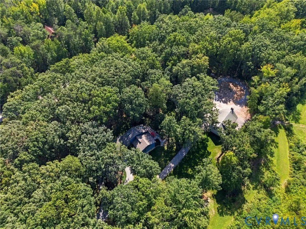
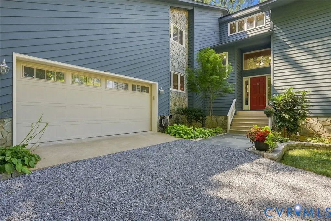
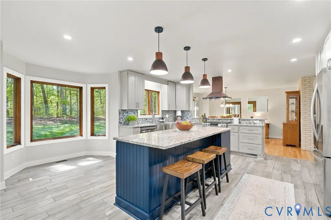
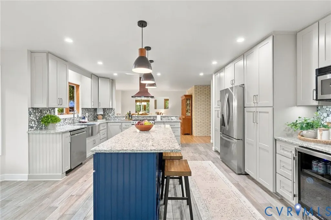
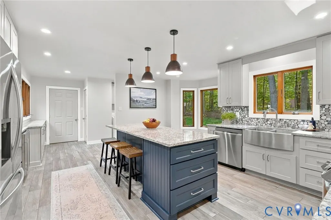
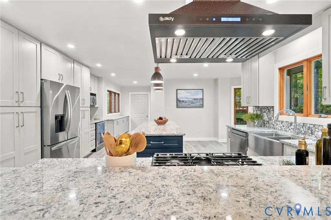
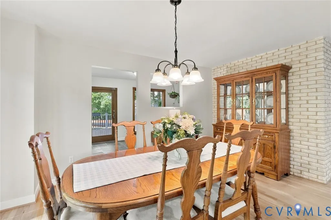
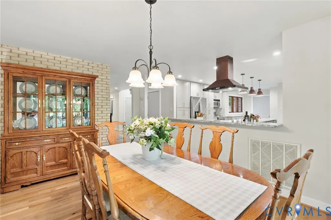
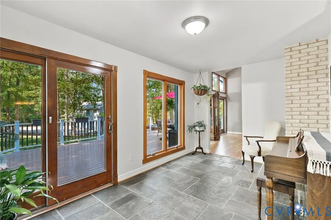
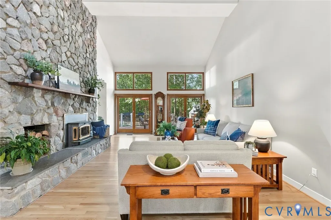
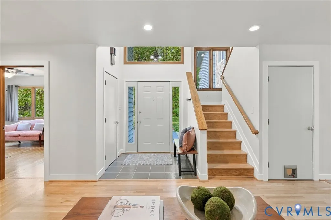
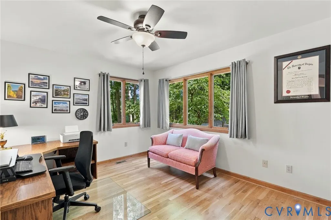
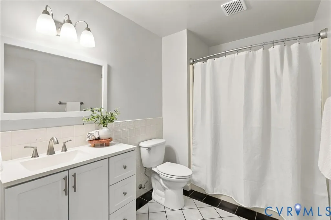
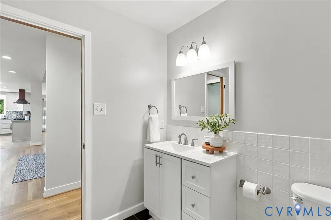
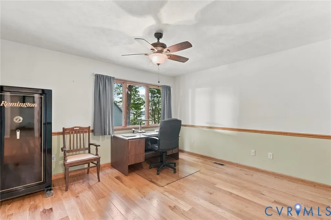
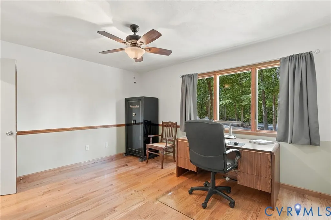
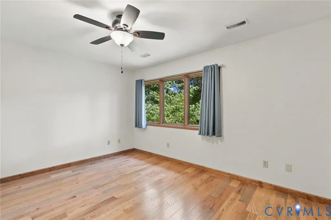
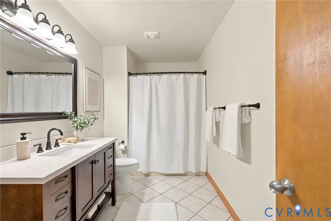
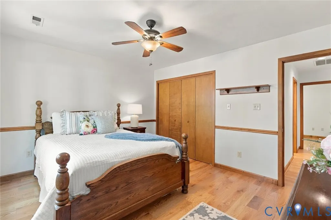
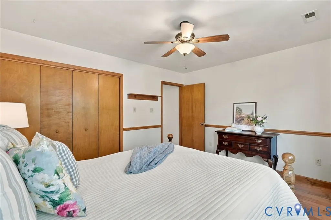
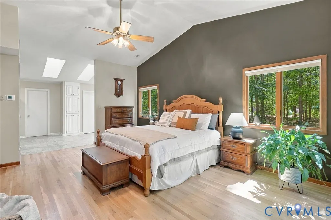
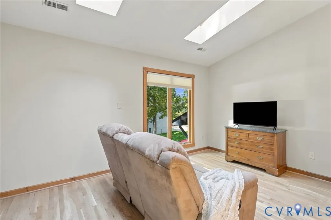
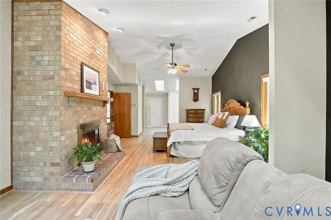
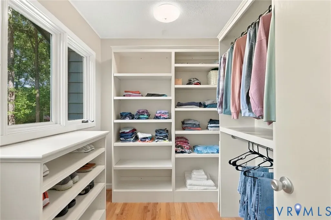
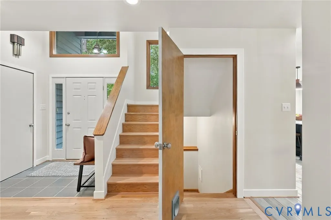
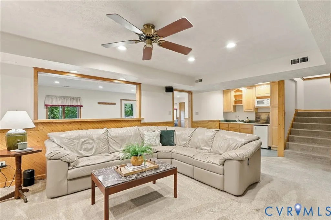
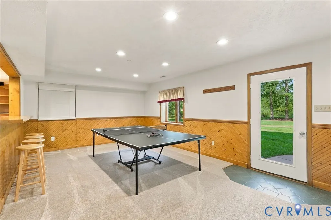
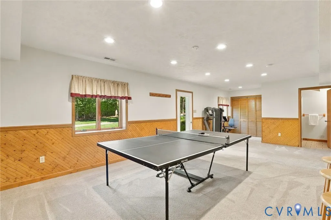
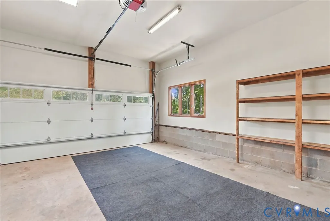
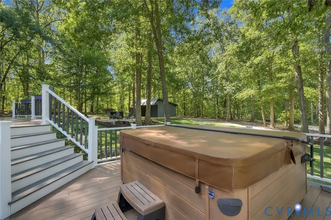
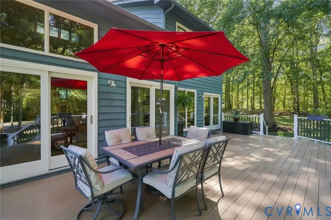
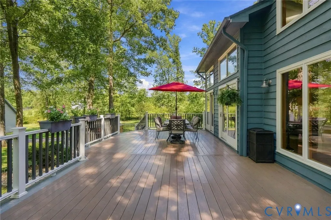
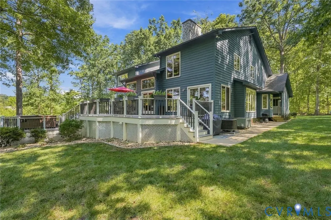
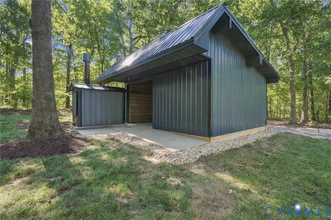
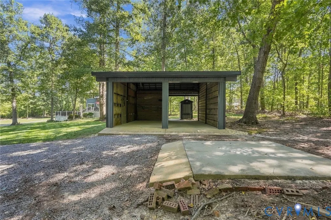
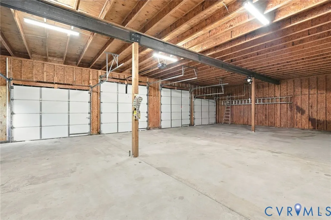
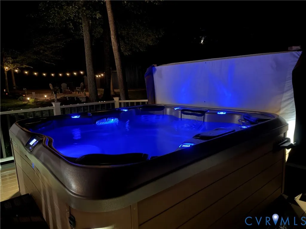
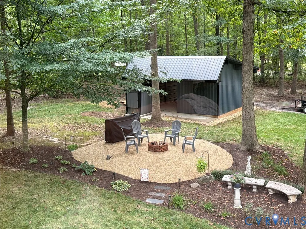
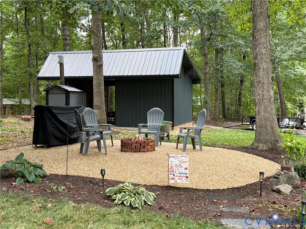
Some houses earn their reputation through location. Others, through architecture. Central Virginia rarely offers both in a single five-acre setting, executed with equal conviction. 1077 Copper Line Road delivers both, with an exquisite level of craftsmanship and versatility genuinely Custom-built & owned by a single family since construction, the home reflects the hand of its owner, a brick mason by trade. The craftsmanship declares itself immediately upon entry: a floor-to-ceiling stone hearth, vaulted ceilings overhead, & hardwood underfoot. Three wood-burning fireplaces reinforce the warmth throughout the home. Recent updates include a new kitchen & primary bath in 2023, new HVAC in 2024, new hardwood flooring, & fresh paint. High speed internet by Firefly. An outdoor wood furnace serves as a secondary heat source, trimming energy costs by hundreds of dollars monthly. The main level extends over 3,200 sq ft, with room to gather, a home office, bedroom & multiple gathering spaces. The upstairs primary suite features a spa-like bath w/a walk-in tile shower & two custom walk-in closets. Two additional upstairs bedrooms adapt easily to guest quarters, a home office, or evolving needs. The walk-out lower level adds another 1,000+ finished sq ft: a media room with built-in bookshelves, a game room, a bar, & a fitness room, absorbing daily activity and leaving the main floor calm & uncluttered. Beyond the attached two-car garage stands a 34' x 56' four-car "Dream Shop" with four doors (two of which are 10’) a testament to the owner's trade. Car collectors, craftsmen, & serious hobbyists search for years to find this kind of space accompanying a finished, move-in-ready home. Outside, the five acres offer mature landscaping, seasonal color, a wide composite deck, & a custom firepit reserved for evenings worth remembering. Architectural character. Substantial finished space. Serious shop capacity. True privacy. Genuine efficiency. Properties of this caliber rarely enter the market, & never for long.
| Elementary School | Middle School | High School |
|---|---|---|
| Jouett Elementary School | Louisa Middle School | Louisa High School |
| Price History | |
|---|---|
| 9/17/2026 | Listed $849,900 |
General Features
| Interior Features | Bookcases,Built-in Features,Balcony,Bedroom on Main Level,Ceiling Fan(s),Cathedral Ceiling(s),Dining Area,Separate/Formal Dining Room,Double Vanity,En Suite Bathroom,French Door(s)/Atrium Door(s),Full Bath on Main Level,Fireplace,Granite Counters,High Ceilings,High Speed Internet,Kitchen Island,Bath in Primary Bedroom,Pantry,Wired for Data,Walk-In Closet(s) |
|---|---|
| Sewer | Septic Tank |
| Heating | Electric,Heat Pump,Propane,Other,Zoned |
| Cooling | Central Air,Zoned |
| Possession | Close Of Escrow |
| Roof | Shingle |
| Appliances | Dishwasher,Gas Cooking,Microwave,Oven,Propane Water Heater |
| Exterior Features | Deck,Storage,Shed,Unpaved Driveway |
| Garage Spaces | 4 |
| Patio/Porch Features | Deck |
| Architectural Style | Contemporary |
| Pool Features | None |
| Security Features | Smoke Detector(s) |
| Construction Materials | Cedar,Drywall,Frame,Stone |
| Year Built | 1990 |
| Stories | 2 |
| Levels | Two |
| Property SubType | Single Family Residence |
| Tax Year | 2025 |
| Percent Ownership | Individuals |
| County | Louisa |
| New Construction | false |
| Property Type | Residential |
| Attached Garage | true |
| Subdivision Name | None |
| Garage Y/N | true |
| Other Structures | Garage(s),Shed(s),Storage,Utility Building(s) |
| Total Rooms | 8 |
| Full Baths | 4 |
| Status | Pending |
| Directions | From Montpelier Food Lion, go 10 miles on 33W & turn L on Paynes Mill. Go .2 mi & turn R on Copper Line Rd. 1.1 mi on R. Frm 64, take 522N for 4.7 mi. Turn R on Paynes Mill. Go 4.9 mi & R on Copper Line Rd. 1.1 on R |
| High School | Louisa |
| Disclosures | Seller Disclosure |
| Zoning Description | A2 |
| MLS Area | 38 - Louisa |
| Lot Size Units | Acres |
| Waterfront Y/N | false |
| Elementary School | Jouett |
| Year Built Details | Actual |
| Tax Annual Amount | 3825.14 |
| Middle/Junior High School | Louisa |
| Property Condition | Resale |
| Virtual Tour | https://youtube.com/shorts/TWEySk_ruGc |
| Days on Market | 4 |
| Standard Status | Pending |
| Occupancy Type | Owner |
| Tax Assessed Value | 549400 |
| Tax Lot | 1 |
| Virtual Tour | https://projects.beyondallmedia.com/sites/edvznaqw/unbranded |
| Ownership Type | Sole Proprietor |
| Property Sub Type Additional | Single Family Residence |
Interior Features
| Basement | Full,Finished,Walk-Out Access |
|---|---|
| Flooring | Carpet,Ceramic Tile,Wood |
| Total Fireplaces | 3 |
| Fireplace Features | Masonry,Stone,Wood Burning |
| Total Stories | 2 |
| Basement (Y/N) | true |
| Air Conditioning Y/N | true |
| Heating Y/N | true |
| Fireplace Y/N | true |
| BuyerOfficeEmail | elliottgravitt@phrehomes.com |
| Laundry Features | Dryer Hookup |
| Total Bedrooms | 4 |
| Below Grade Finished Area | 1049 |
| LivingAreaSource | Appraiser |
| Total Baths | 4 |
Exterior Features
| Fencing | None |
|---|---|
| Parking Features | Attached,Circular Driveway,Driveway,Detached,Garage,Oversized,Garage Faces Rear,Garage Faces Side,Storage,Unpaved,Workshop in Garage |
| Lot Features | Landscaped |
| Water Source | Well |
| Lot Size Area | 5 |
| Lot Size Acres | 5 |
| Door Features | French Doors,Sliding Doors |
| Horse Y/N | true |
| Horse Amenities | Horses Allowed |
Amenities
- Foreclosure
- Views
- Short Sale
- New Construction
- Adult 55+
- Lease To Own
- No HOA Fees
- Furnished
- Primary On Main
- Air Conditioning
- Seller Finance
- Green
- Fixer Upper
- Horse
- Golf
- Fireplace
- Deck
- Garage
- Basement
- Pool
Property vs Single Family Average in 23024
Price
Taxes
Year Built
 All or a portion of the multiple listing information is provided by the Central Virginia Regional Multiple Listing Service, LLC, from a copyrighted compilation of listings. All CVR MLS information provided is deemed reliable but is not guaranteed accurate. The compilation of listings and each individual listing are ©2026 Central Virginia Regional Multiple Listing Service, LLC. All rights reserved.
All MLS listings are © 2026 Central Virginia Regional Multiple Listing Service, LLC. All
All or a portion of the multiple listing information is provided by the Central Virginia Regional Multiple Listing Service, LLC, from a copyrighted compilation of listings. All CVR MLS information provided is deemed reliable but is not guaranteed accurate. The compilation of listings and each individual listing are ©2026 Central Virginia Regional Multiple Listing Service, LLC. All rights reserved.
All MLS listings are © 2026 Central Virginia Regional Multiple Listing Service, LLC. All
